
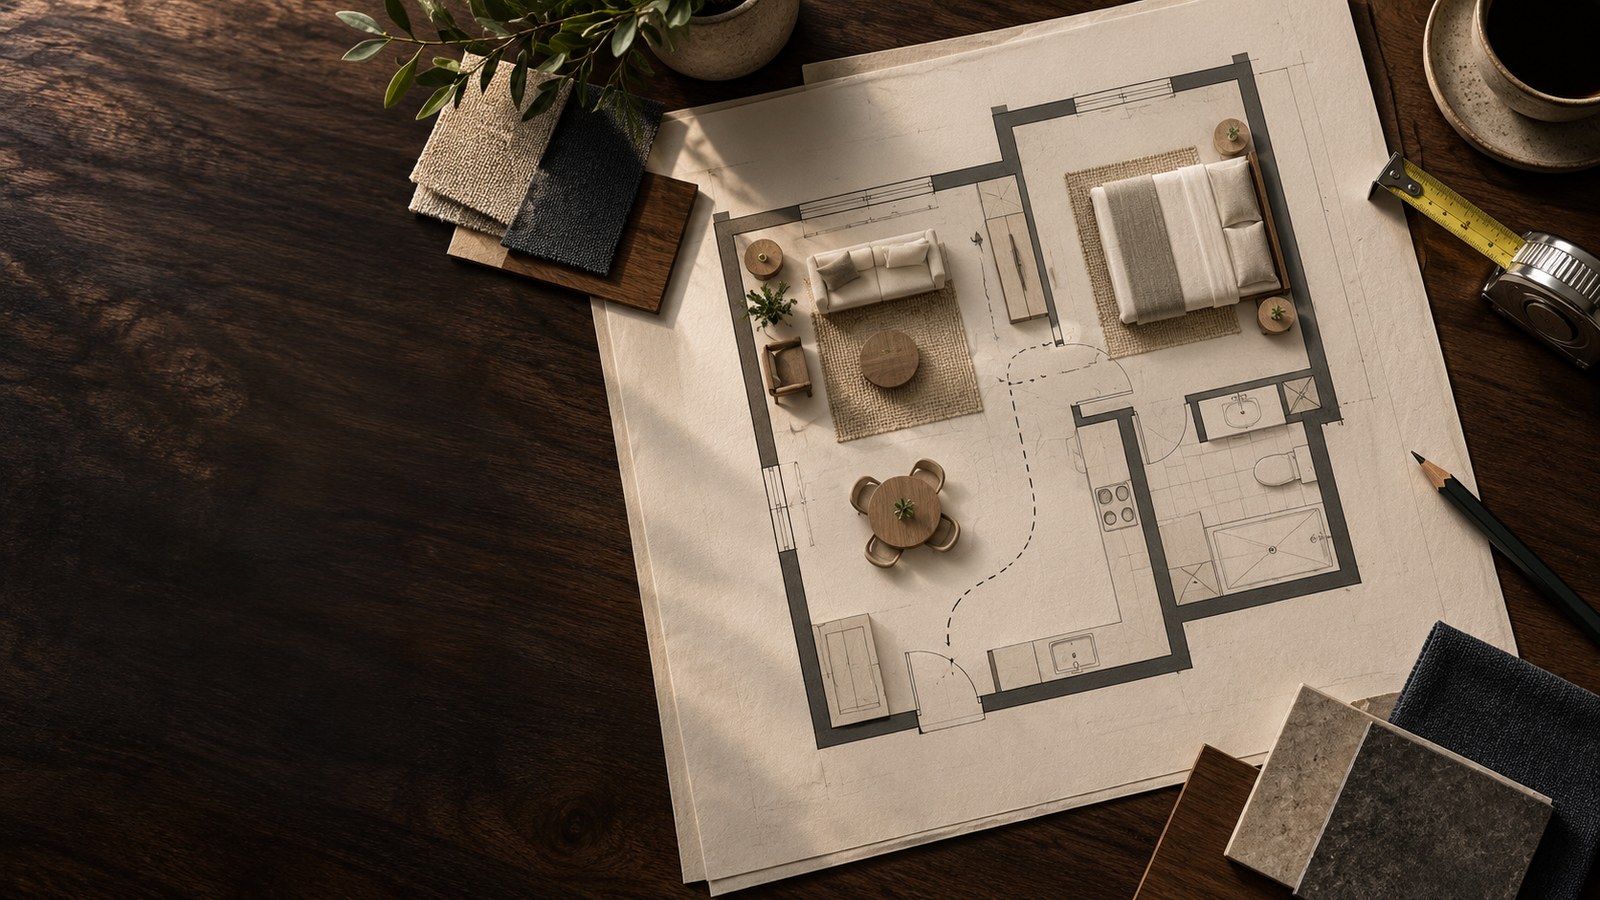

Room & Furniture Planner
Draw your rooms to scale, or trace a floor plan, then drag in furniture at its real measurements. The plan shows what overlaps, what blocks a door or a drawer, the narrowest point of every walkway, and whether each piece gets in through every door on its way, before anything is bought or carried.
1 Room plan
Type a room's size, draw it corner by corner, or trace a floor plan picture. Drag furniture in, type its real measurements, and the plan checks every fit as you go.
This browser will not keep saved work — storage is blocked, or this is a private window.
2 Pieces and getting them in
Every piece with its size, what it will cost, and whether it gets through each door between the entrance and its room.
This browser will not keep saved work — storage is blocked, or this is a private window.
3 Compare layouts
Try the room more than one way. Each layout keeps its own furniture and its own findings, side by side.
This browser will not keep saved work — storage is blocked, or this is a private window.
4 Take it away
The plan as a picture, a printout with every piece and door, and the piece list as CSV.
This browser will not keep saved work — storage is blocked, or this is a private window.
Your plan is kept in this browser and nothing is sent anywhere: a floor plan you trace is resized and stored here too. Download a backup under Your copy to move it to another device.
Measure once, here
Every room and every piece is only as right as its numbers. A new piece starts at a starting size so there is something to drag, and is marked until you type the real width, depth and height from the listing or your tape. Mattresses start at the standard US sizes the Better Sleep Council publishes (Twin 38 × 75 in, Full 53 × 75, Queen 60 × 80, King 76 × 80, California King 72 × 84); a frame is bigger, so measure it. Rooms are measured inside the walls.
What the plan checks
Fit. Pieces that overlap, run through a wall, or sit in a door's swing. Rugs lie under everything, and a desk chair may tuck under a desk.
Room to use it. A drawer pulls out about as far as the piece is deep, a wardrobe door swings out half its width, and a chair at a table needs 32 in to pull out and sit, or 44 in where people walk behind it (NKBA's seating clearances). A kitchen counter or island needs a 42 in work aisle in front (NKBA, for one cook). The front of anything you stand at, and both sides of a bed for two, need room to stand: 21 in to start, the smallest clear space the International Residential Code allows in front of a basin.
Walking it. From the door you come in by to every other door and to every piece you need to reach, the plan finds the roomiest way and its narrowest point, on a one-inch grid of the free floor. The walkway between doors aims for 36 in, the code's minimum hallway width. Doorways themselves are narrower by design and are judged as doors.
Getting it in. Each piece against every door between the entrance and its room, turned whichever way goes through and carried along its longest side, and against the narrowest stretch of the way with the other furniture moved aside. Then anything 4 ft or longer is carried flat through the empty plan, slid and turned a degree or two at a time, from outside the entrance until it lies inside its room, with every door open on its hinges: that is what catches a sofa that clears each door but jams turning out of a narrow hall. If only an open door is in the way, it says to take the door off; if the turn only works stood on end, it says so and asks you to check the ceiling. Draw the corridor or stair landing outside a flat's door as a room if it is tight.
A door's clear opening is measured from the face of the door, open 90 degrees, to the stop opposite. Until you measure it, a hinged door is taken as 2 in narrower than the door and 78 in high, the least the code allows an entrance. A sofa's diagonal depth from the retailer's spec sheet lets it be tipped and angled through. The checks are good to about an inch; a long piece that only just makes it is worth a cardboard template before you buy.
Every rule above is a setting under What the checks use, with where its starting value comes from. This is a planning drawing from your measurements, not a survey.
Your copy
Download everything saved in this browser, or restore a backup on this device.